335-355 Pierce Rd. (Laurel Landing)
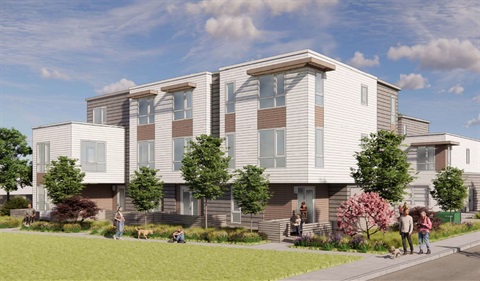
Habitat for Humanity Greater San Francisco (HGSF) has submitted an application for a use permit, architectural control permit, below market rate (BMR) housing agreement, and major subdivision to construct two new three-story residential buildings of approximately 30 feet in height with a total of eight BMR townhome condominiums, totaling approximately 13,000 square feet, and associated site improvements on a vacant substandard lot with regard to minimum lot depth in the R-3 (Apartment) zoning district. The project, referred to as “Laurel Landing,” would include all BMR residential units to be owned and occupied by households earning no more than 80 percent of area median income. All units would comply with the City’s BMR requirements.
The application is reviewed subject to State Density Bonus Law (SDBL), Government Code Section 65915 and relevant amendments, which permits exceptions to the City's Zoning Ordinance requirements. The applicant is requesting SDBL waivers from: 1) minimum lot dimensions, 2) land area required per dwelling unit, 3) minimum yards and setbacks, 4) maximum floor area ratio, 5) maximum driveways and open parking areas (paving), 6) building profile and projections within setbacks, and 7) minimum driveway width. The applicant is requesting SDBL concessions from: 1) minimum vehicle parking spaces, 2) exterior materials (inset windows), 3) water use efficiency and recycled water (dual plumbing), 4) building energy demand, and 5) development impact and permitting fees (fees concession).
Below is a summary of the proposal; development data may change:
- Total dwelling units: 8
- Total gross floor area: 13,076 sq. ft.
- Building height: 29’-10”
- Parking spaces: 8
The following city actions (e.g., agreements, permits, analyses and reviews) are anticipated to be required for the proposed project:
- Use permit
- Architectural control
- Lot merger
- Vesting tentative map
- Below market rate housing agreement
In January 2025, the City Council provided $3.6 million from the BMR Housing Fund to support HGSF’s acquisition of the property to develop affordable, ownership housing at the site within the Belle Haven neighborhood, an underserved community identified in the General Plan Environmental Justice (EJ) Element. The City’s actions help further EJ Element Priority 1: Provide safe, sanitary, and stable homes.
Current Status
On July 13, 2026, the Planning Commission conducted a public hearing and approved a use permit, architectural control permit, and BMR housing agreement for the project. The Planning Commission also provided a recommendation to the City Council to approve the major subdivision and grant a partial SDBL fees concession. The City Council is tentatively scheduled to consider the major subdivision and SDBL fees concession requests at the August 11, 2026, public meeting.
Project plans
- June 24, 2026(PDF, 17MB)
- June 3, 2026(PDF, 16MB)
- May 1, 2026(PDF, 16MB)
- February 5, 2026(PDF, 18MB)
- December 8, 2025(PDF, 18MB)
- September 23, 2025(PDF, 22MB)
- June 30, 2025(PDF, 15MB)
Location
335-355 Pierce Rd., Menlo Park, CA 94025 View map
37.4765457,-122.1673266
335-355 Pierce Rd. ,
Menlo Park, CA 94025
335-355 Pierce Rd. ,
Menlo Park, CA 94025
335-355 Pierce Rd. (Laurel Landing)